Property photo 1
Property photo 2
Property photo 3
Property photo 4
Property photo 5
4 Beds
3 Baths
2,030 sqft

$395,990

1310 Lighthorsemen Way, Choctaw OK, 73020

Price per sqft$195.07
Built in2026
Property size2,030 sqft
Property typeResidential
Courtesy of Central Oklahoma Real Estate, John Burris Listing Contact: (405) 229-7504

Overview

Active

Listed Oct 19, 2026

Updated 14h ago

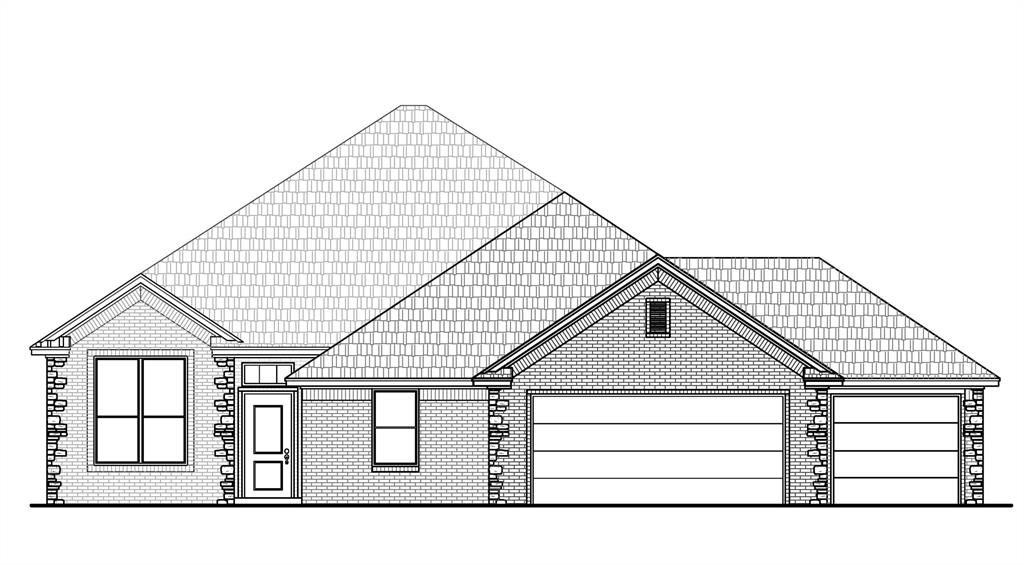
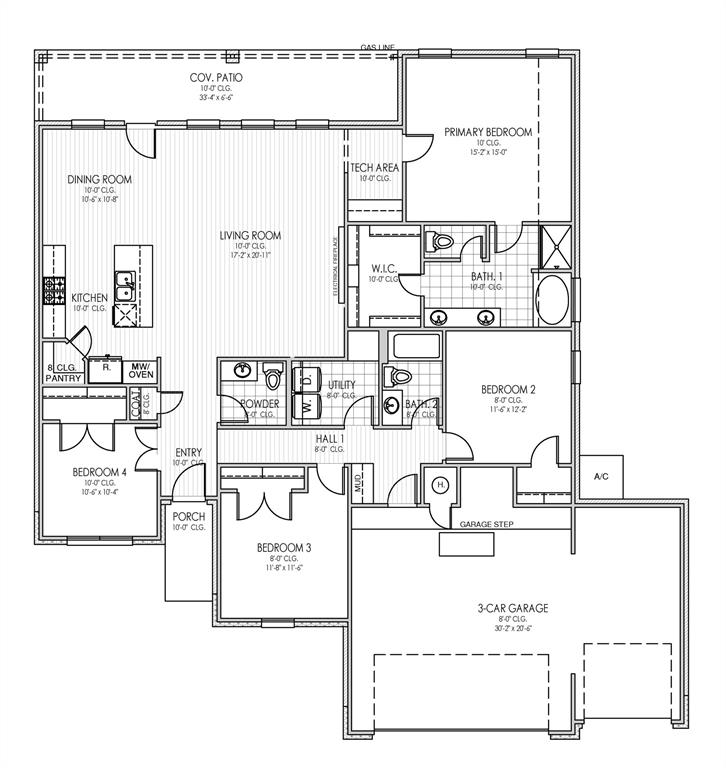
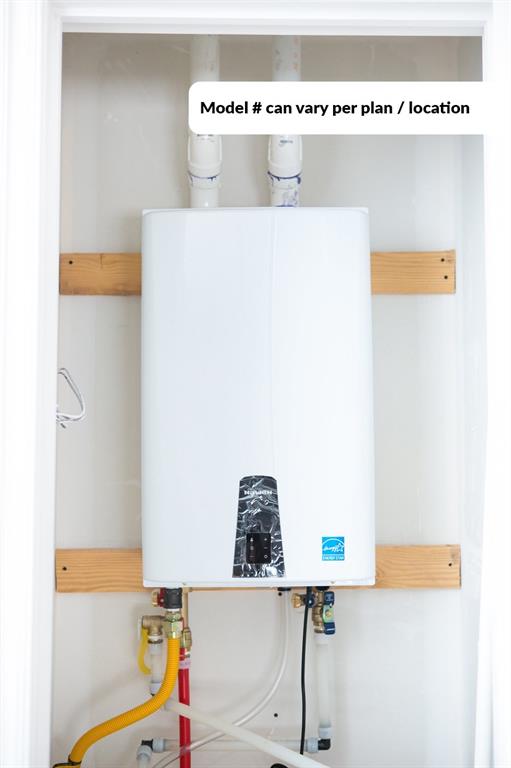
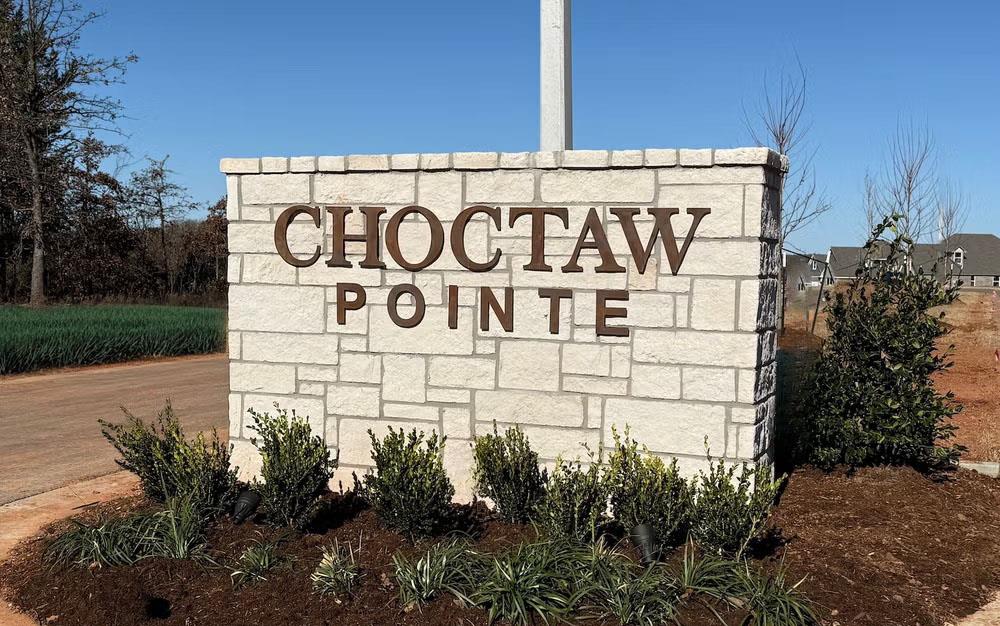
iscover the possibilities of new construction living in Choctaw Pointe with this thoughtfully designed four bedroom, two and a half bath home offering approximately 2,028 square feet of living space and an estimated completion date of July 2027. The open concept layout creates a welcoming flow between the living room, dining area, and kitchen, making everyday routines feel connected and gatherings easy to enjoy. The kitchen features custom painted wood cabinetry, granite or quartz countertops, a tiled backsplash, stainless steel appliances, a decorative vent hood, and an undermount workstation sink, providing a functional space for preparing meals and bringing people together. A built in technology area offers a convenient spot for working from home or managing daily tasks, while the mud bench near the garage helps keep everyday essentials organized. The primary suite provides a place to unwind, with an ensuite bath featuring a tiled shower and separate garden tub. A covered patio extends your living space outdoors, creating an inviting setting for morning coffee, evening relaxation, or time with guests. The three car garage adds flexibility for parking, storage, and hobbies. Located on a community homesite of at least half an acre, Choctaw Pointe offers room to enjoy outdoor living, with nearby access to 10 Acre Lake Park and 10 Acre Lake Trail. The community is located off 10th Street between Choctaw Road and Indian Meridian, with convenient access to the Kickapoo Turnpike for connecting to surrounding areas. Energy conscious features include a tankless water heater, Low E windows, radiant barrier roof decking, and enhanced insulation. Schedule a private tour to explore the home's features and envision the possibilities for your next chapter.

$2,635/mo

Est. mortgage payment based on a $395,990 home price.

All estimates are provided by Luxury Presence for informational purposes only. Actual amounts may vary.

Additional information

MLS® ID
1254531

Interior Features

Bedrooms
4
Bathrooms
3
Fireplace
Yes
Cooling
Yes
Heating
Yes
Basement
No

Exterior Features

Lot Size
0.51 Acres

Other Property Details

Association Fee Frequency
Yearly
Garage
Yes
MLS provider logo

Listings courtesy of MLSOK, Inc. as distributed by MLS GRID

All information deemed reliable but not guaranteed and should be independently verified. All properties are subject to prior sale, change or withdrawal. Neither listing broker(s) nor Kelly Postoak shall be responsible for any typographical errors, misinformation, misprints and shall be held totally harmless. Properties displayed may be listed or sold by various participants in the MLS. 

Based on information submitted to the MLS GRID as of 3:24 AM UTC on 10/21/2026. All data is obtained from various sources and may not have been verified by broker or MLS GRID. Supplied Open House Information is subject to change without notice. All information should be independently reviewed and verified for accuracy. Properties may or may not be listed by the office/agent presenting the information.

©2026 MLSOK, Inc. All rights reserved.

DMCA Notice 

Powered by Luxury Presence